
INSTALLATION AND PERMITS
INSTALLATION AND PERMITS in Salt Lake City, UT.
The sign is built, it looks exactly right, and then it sits in a warehouse for 6 weeks because nobody checked the zoning district. Permitting derails more projects than fabrication ever will. M Graphics & Signs Inc handles sign installation and permits in Salt Lake City, UT as a licensed Utah sign installation contractor. Every city in Salt Lake County writes its rules differently, and knowing those differences is most of the job. Start on our contact page with your address.
THE PAPERWORK IS THE PROJECT.
Nobody hires a sign company for its filing skills, and yet the permit is where most timelines are won or lost. Applications come back for missing structural detail, an illumination value outside the district limit, or a setback measured from the wrong line. We prepare submissions that anticipate those comments, which is why ours usually clear on the first pass.
Installation follows the same logic. The lift, the anchors, the crew size, and the traffic control are all decided before the truck loads, so nothing on site turns into an improvised solution.
- Licensed sign installation contractor in Utah
- Permit research, application, and follow-up
- Site surveys before every installation
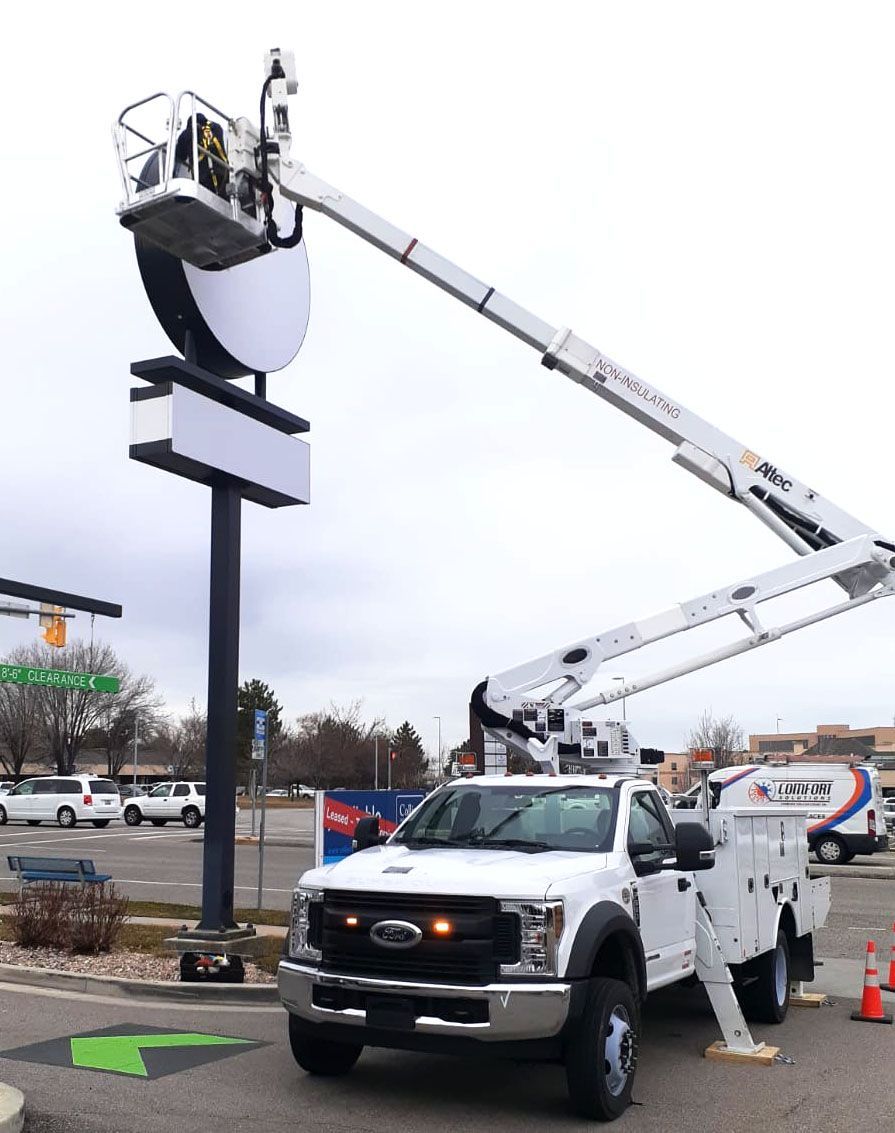
- Crane, boom, and lift work handled in house
Smoother Daily Operation
A door sized and hung correctly opens and closes without sticking, dragging, or requiring a shoulder to shut. We confirm dimensions and swing direction before ordering so the finished door operates the way it should from day one.
INSTALLATION AND PERMITS
EVERY MUNICIPALITY WRITES ITS OWN RULES.
Salt Lake City regulates signage under its own chapter of the city code, and Murray, Sandy, West Valley City, and Draper each do something slightly different. Height caps, area formulas tied to frontage width, illumination limits near residential zones, and separate rules for pole, monument, and wall signage all vary by address. We check the specific district your property sits in before a concept is drawn, not after it is submitted.
A SITE SURVEY BEFORE EVERY INSTALLATION.
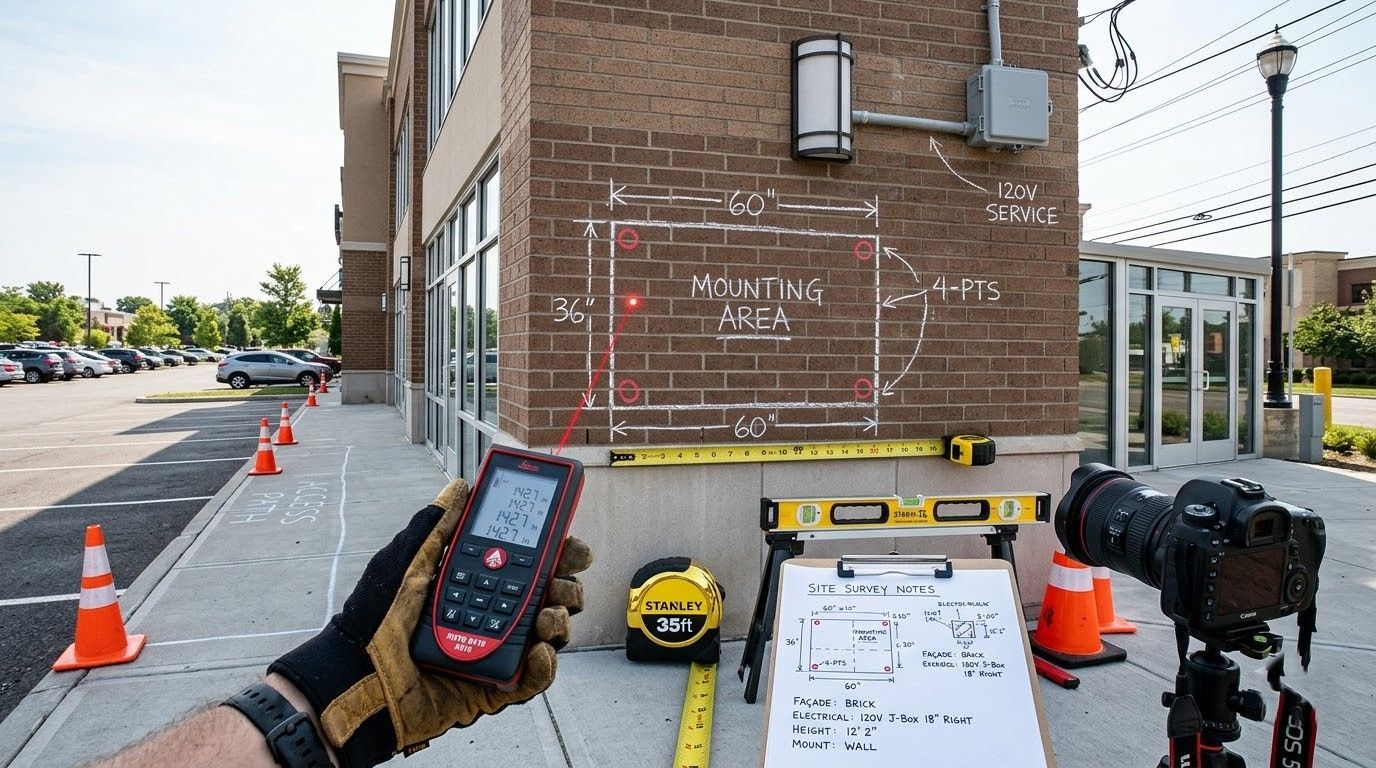
We do not install a sign we have not stood in front of. Somebody visits the property, measures the mounting surface, checks what is behind the facade, locates the nearest electrical service, notes overhead lines and parking constraints, and photographs the approach from each direction. That visit takes an hour and prevents the two situations nobody wants, which are a sign that will not fit and a crew that cannot reach it.
WE KNOW WHAT EACH UTAH PERMIT DESK WANTS.
Relationships matter at a counter. Since 1999 we have filed sign applications across the Salt Lake valley often enough to know which reviewer wants what, which submissions need a structural stamp, and how long each municipality realistically takes. That familiarity does not skip a queue, but it does keep an application from going around the loop three times for corrections we could have made at the start. What address are you working on?
WHAT PROPER PERMITTING AND INSTALLATION DELIVER
NO ORDER TO REMOVE IT
A permitted sign cannot be forced down by a code officer months after it goes up. Compliance from the start removes the risk of paying twice for the same signage.
A DATE YOU CAN PLAN AROUND
Knowing the realistic review time for your municipality means the install slot lands where it should. Opening announcements, leases, and marketing can be scheduled with confidence rather than hope.
STRUCTURE THAT HOLDS
Anchors sized to the actual wall, not to an assumption about it, keep a heavy sign where it was put. Wind events in the valley test that decision every spring.
CLEAN INSPECTION SIGN-OFF
When the installed sign matches the permitted drawing exactly, final inspection takes minutes. Discrepancies are what turn a formality into a second visit and a corrections list for the file.
INSURED WORK AT HEIGHT
Sign installation involves lifts, power, and heavy objects above a public sidewalk. Licensed and insured crews mean that exposure sits with us rather than with your business or your landlord.
ONE CONTACT THROUGHOUT
Chasing a permit through a city office while coordinating a separate installer is work nobody wants. Handing both to one contractor means a single call answers any question about status.
WHAT WE HANDLE
OUR INSTALLATION AND PERMIT WORK.
Getting a sign legally onto a building involves more separate tasks than most owners expect. These are the pieces we take off your plate, from the first measurement through to the final inspection sign-off.
MEASURE FIRST
Site Surveys
A technician visits the property, records mounting surface construction, frontage dimensions, electrical proximity, and access constraints, then photographs every approach. Everything that follows, from design to lift selection, is built on that record.
THE FILING
Permit Research and Application
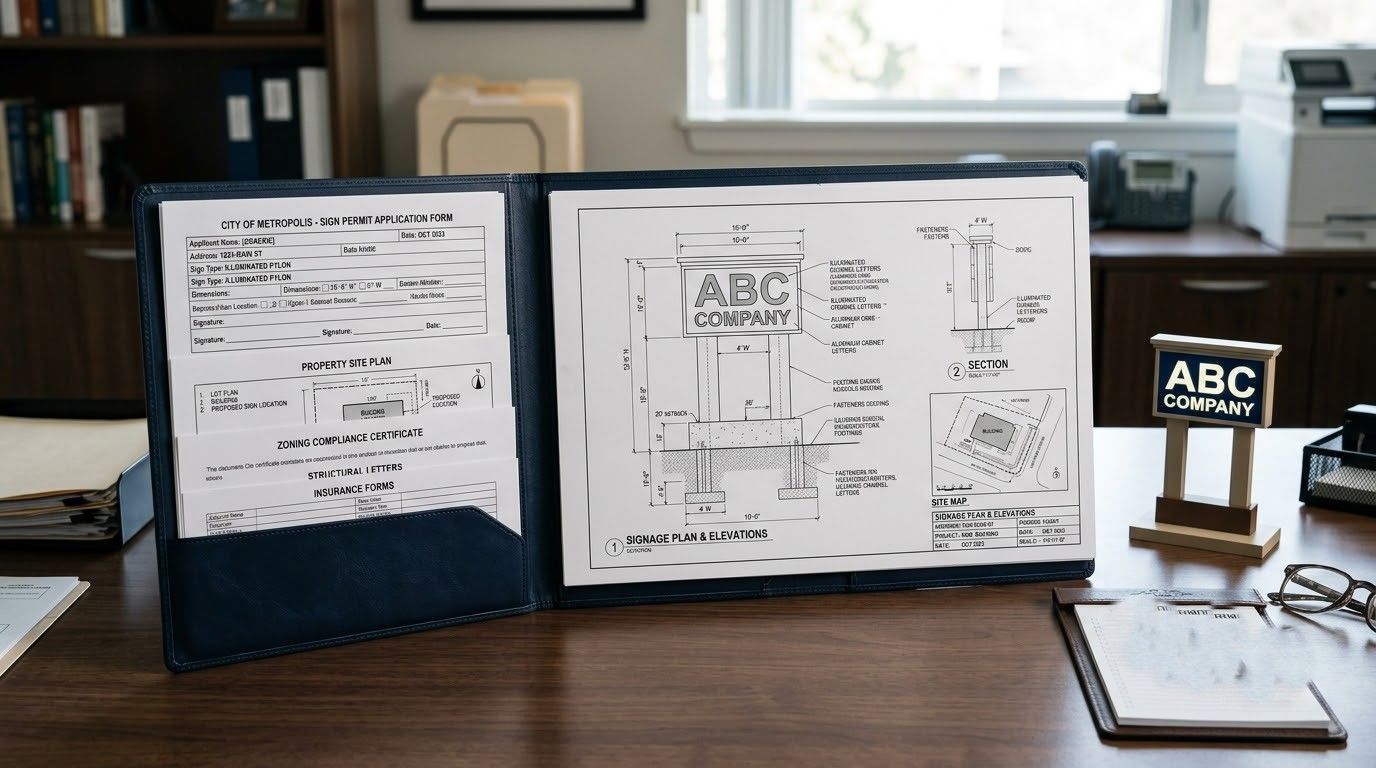
We identify the governing municipality, pull the current sign ordinance, assemble drawings and structural detail, complete the forms, and submit under our contractor license. Follow-up on reviewer comments is part of the same service.
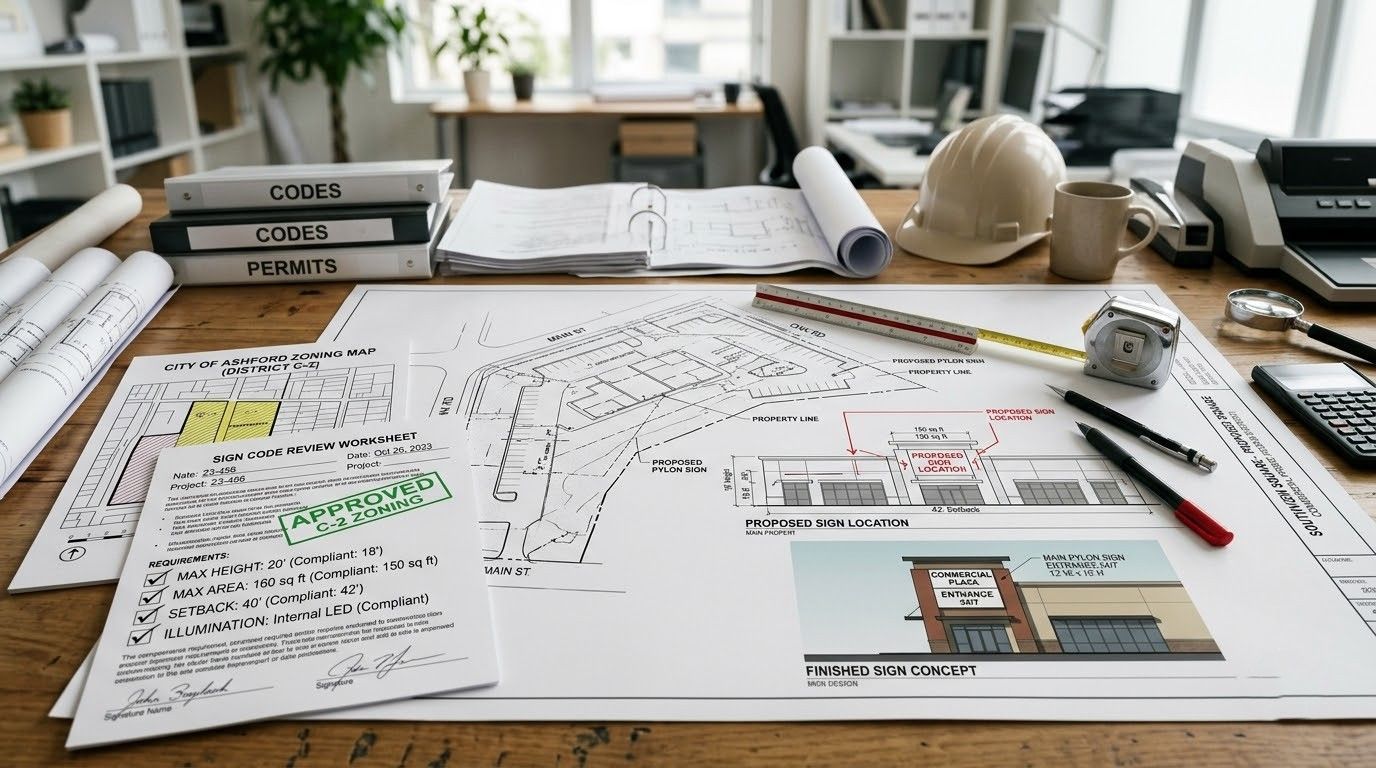
BEFORE YOU BUILD
Zoning and Code Review
Checking your district's limits on area, height, setback, and illumination early tells you what is actually possible at that address. Owners often redesign after this review, which is far better than after a rejection.
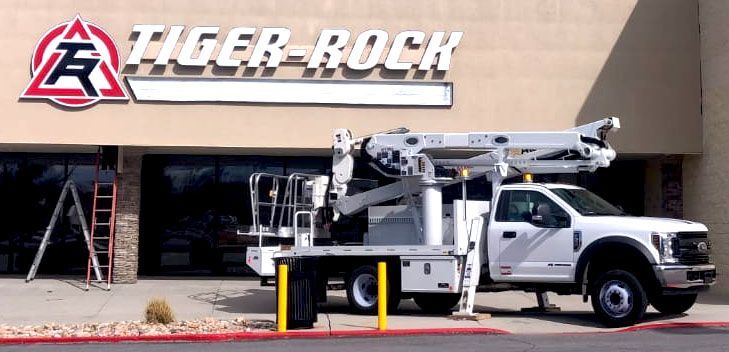
LIFTING IT UP
Crane and Lift Installation
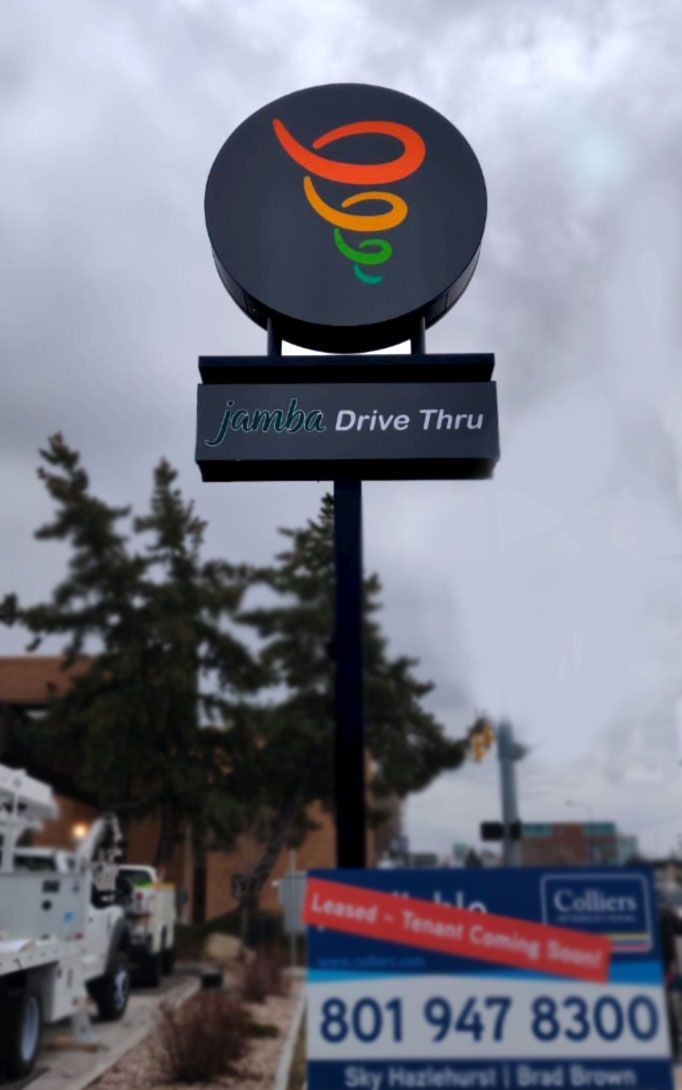
Parapet letters, pylon cabinets, and monument structures need equipment matched to weight and reach. We schedule the boom, the traffic control, and the crew together so a single day covers the whole install.
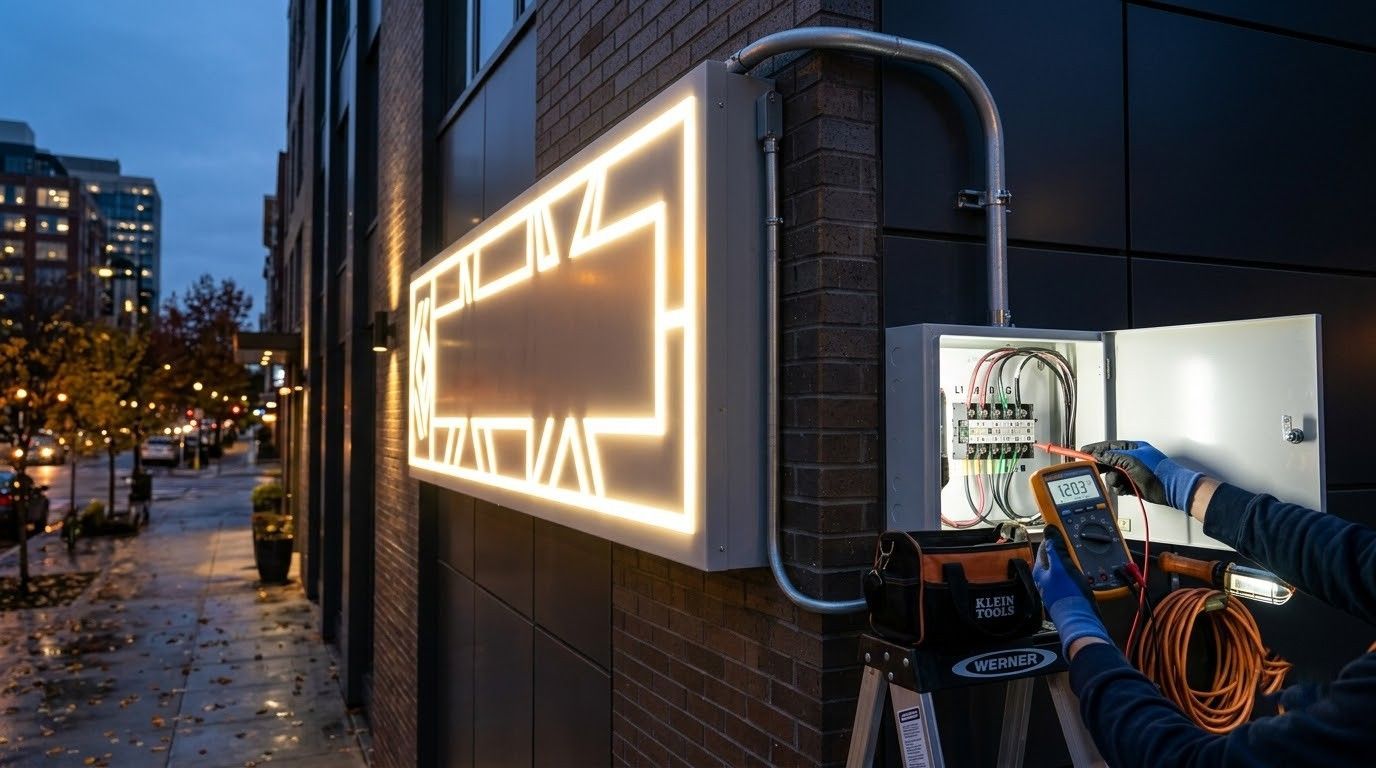
POWER CONNECTION
Electrical Hookup Coordination
Lighted signs need a dedicated circuit run by a licensed electrician. We coordinate that work against our installation date so the sign is energized, tested, and inspected in one sequence rather than three visits.
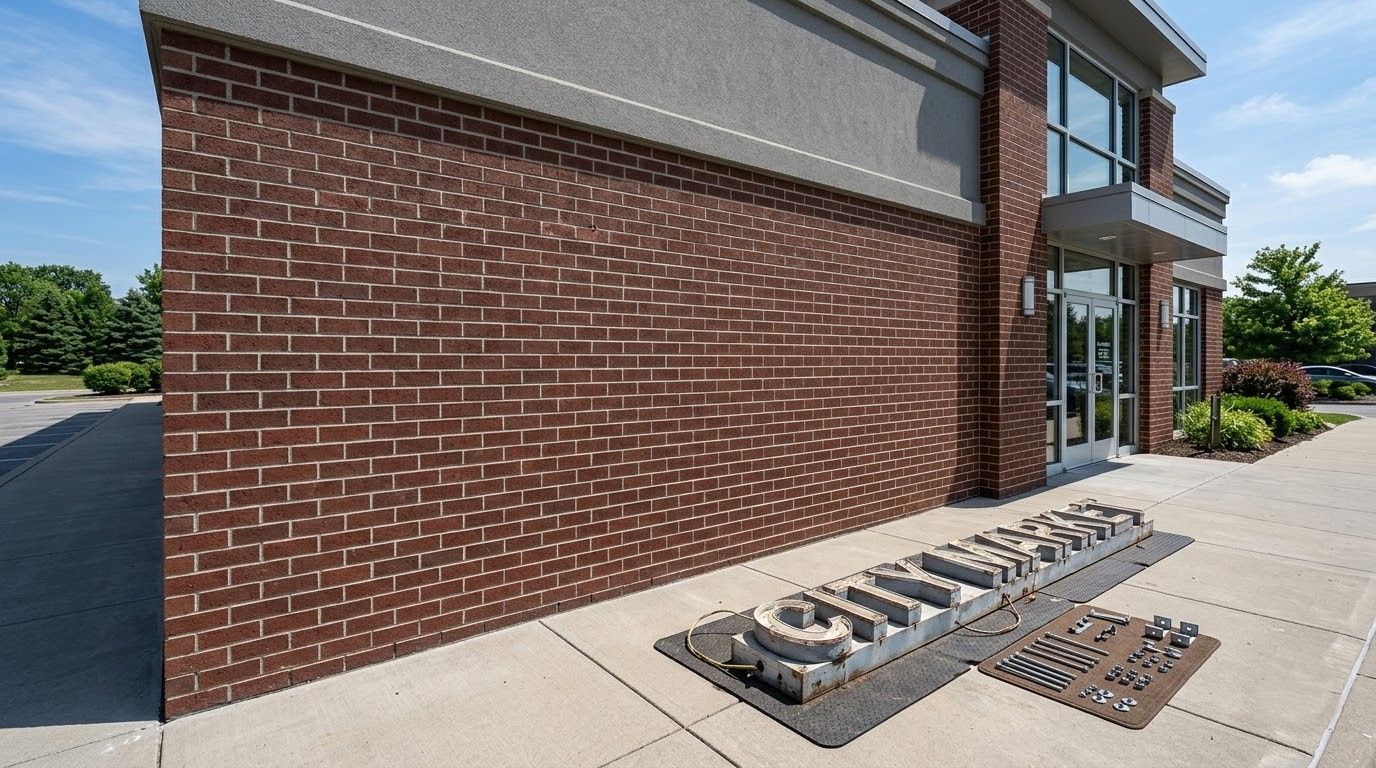
TAKING IT DOWN
Sign Removal and Site Restoration
Old signage comes off, anchors are removed, and the wall or ground is patched back. Departing tenants and rebranding businesses both need this done properly, because a scarred facade is somebody's problem afterward.
Duis aute irure dolor in reprehenderit in voluptate velit esse cillum dolore eu fugiat nulla pariatur. Excepteur sint occaecat cupidatat non proident, sunt in culpa qui officia deserunt mollit anim id est laborum.
Lorem ipsum dolor sit amet
★★★★★
Mike T.
THE WORD ON OUR WORK
WHAT OUR CLIENTS SAY.
Property managers are the group most likely to have been burned by a permit before, and they are the ones who tell us the most. What comes up again and again is that the application went in complete, and that nobody had to chase us for an update.
Common Questions
frequently asked
questions.
Permitting is the least understood part of a sign project and the one that generates the most questions. These are the ones owners and managers ask us most before filing.
What does a sign permit application require?
Typically a completed form, scaled drawings showing dimensions and materials, a site plan marking the sign's location, structural or electrical detail, and proof of the property's business license status. Requirements vary between municipalities and by sign type.
How long does a sign permit take to approve?
Straightforward wall signage often clears in 2 to 4 weeks. Pole signs, monument structures, and anything in a design review or historic district can run considerably longer, sometimes into months, depending on meeting schedules and reviewer workload.
What is a site survey and why is it needed?
An on-site visit recording measurements, structure, electrical access, and obstructions before design or installation. It confirms the sign can physically go where it is planned and that the crew can reach it safely on the day.
What happens if a sign is installed without a permit?
Code enforcement can require removal, and some municipalities apply penalties or refuse a later application from the same address. Unpermitted signage also creates complications at lease renewal, during property sales, and with insurance claims.
Do sign regulations differ between cities in Salt Lake County?
Considerably. Area formulas, height limits, illumination rules, and permitted sign types all change from one municipality to the next, and sometimes between zoning districts inside the same city. The governing rules follow the property address.
Is a crane needed to install a building sign?
It depends on weight, height, and access. Most wall signage goes up on a boom lift or scissor lift, while heavy cabinets, pylon structures, and rooftop work usually call for a crane and a traffic control plan.
Who is responsible for electrical connection during installation?
A licensed electrician runs the circuit to the sign location, and our crew makes the final connection into the sign itself. M Graphics & Signs Inc coordinates both trades so the inspection covers everything in Salt Lake City, UT.
Can an old sign be removed and the wall restored?
Yes. We take the signage down, pull the anchors, fill and seal the penetrations, and patch the surface so the wall reads clean. M Graphics & Signs Inc has handled removals across Salt Lake City, UT for 27 years.
Lorem Ipsum has been the industry's standard dummy text ever since the 1500s, when an unknown printer took a galley of type and scrambled it to make a type specimen book. It has survived not only five centuries, but also the leap into electronic typesetting, remaining essentially unchanged.
STEP 03
Lorem Ipsum is simply dummy text.
Lorem Ipsum has been the industry's standard dummy text ever since the 1500s, when an unknown printer took a galley of type and scrambled it to make a type specimen book. It has survived not only five centuries, but also the leap into electronic typesetting, remaining essentially unchanged.
STEP 06
Lorem Ipsum is simply dummy text.
HOW WE WORK
FROM SURVEY TO SIGNED-OFF INSPECTION, HERE IS HOW.
STEP 01
Visit The Site
A technician measures the mounting surface, checks structure behind the facade, locates power, notes overhead obstructions, and photographs the approach from every direction. Nothing proceeds until that record exists and everyone has seen it.
STEP 02
Research The Local Ordinance
We pull the current sign chapter for your municipality and identify the zoning district your property sits in, then calculate what area, height, and illumination the code actually permits at that address before design begins.
STEP 03
Prepare The Submission
Scaled drawings, a site plan, structural details, electrical specifications, and the application forms are assembled into one complete package. Incomplete filings are the most common reason a permit stalls, so ours go in whole.
STEP 04
File And Follow Through
The application goes in under our contractor license, and we track it. If a reviewer raises a question, we answer it the same week rather than letting the file sit waiting on a response.
STEP 05
Schedule And Install
Once the permit is issued, we book the lift, the crew, and any traffic control together. Anchors are set to the structural detail, the sign is leveled, and power is connected where the design calls for it.
STEP 06
Close Out The Inspection
We meet the inspector on site, provide the permit documentation and UL labels, and correct anything raised on the spot. The project is finished when the file is closed, not when the sign is up.